
Address
49 Beechmont Avenue, Bronxville, NY
Price
$ 2,600,000
Property Attributes
- MLS#1061856
- TypeSingle Family
- Listing Status Active
- CountyWESTCHESTER
- CityBronxville
- NeighborhoodCedar Knolls
- Zip10708
- StyleTudor
- Year Built1926
- Taxes$ 23241
- Price$ 2,600,000
- Bedrooms5
- Full Bathrooms3
- Half Bathrooms1
- Sqr Footage3059
- Lot Size0.27 Acres
Data Source:
Listings courtesy of OneKey® MLS as distributed by MLS GRID
Property Description
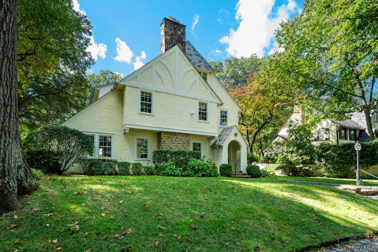
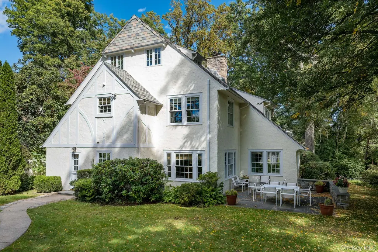
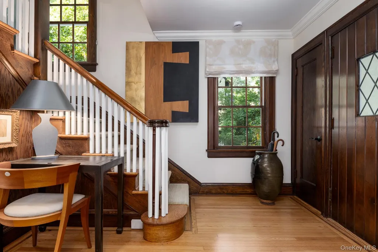
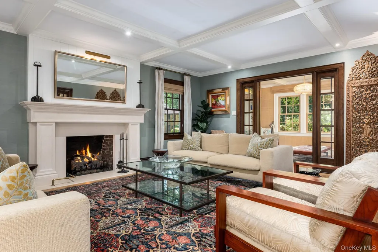
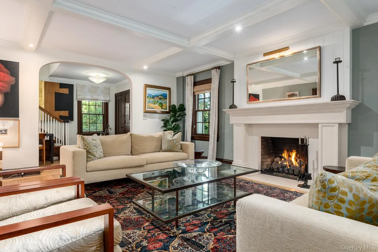
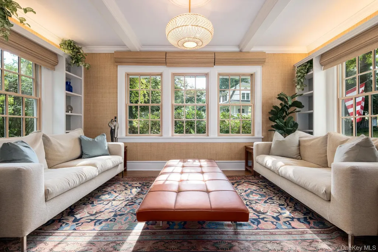
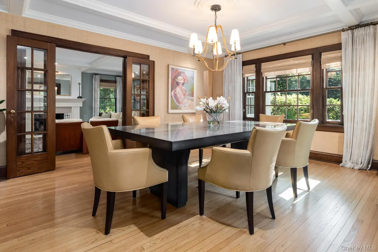
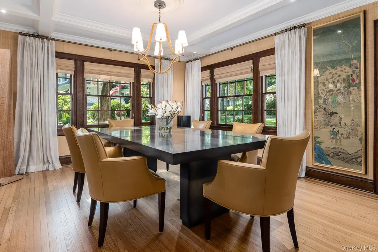
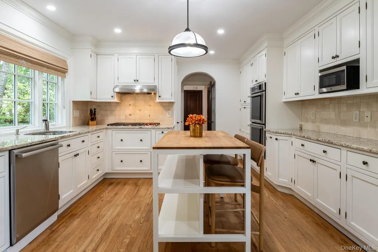
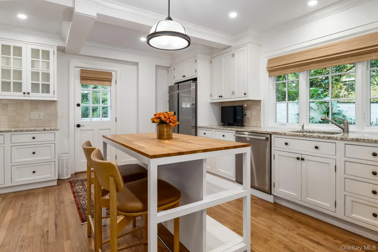
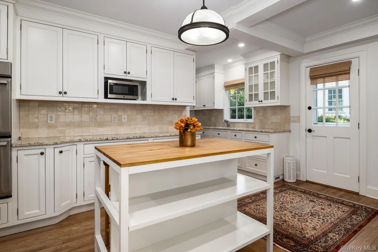
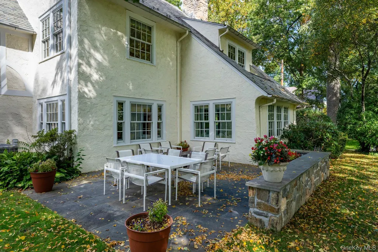
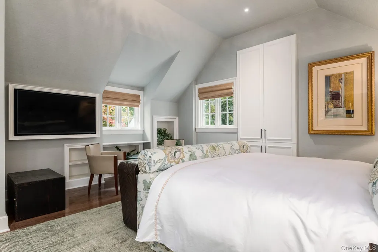
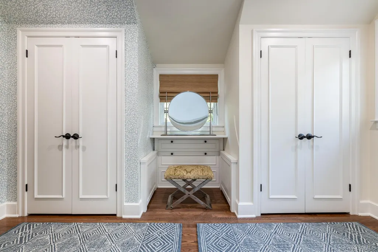
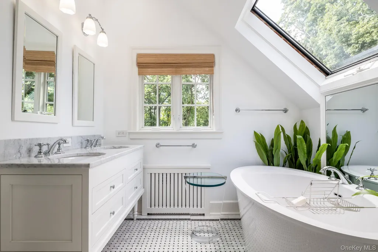
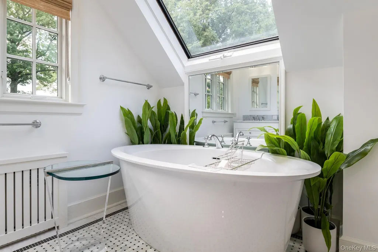
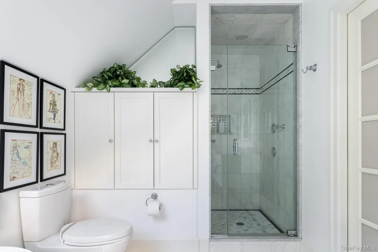
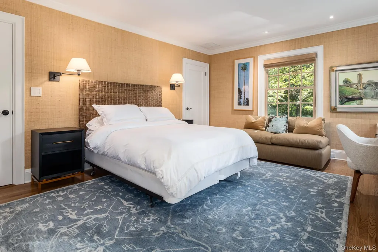
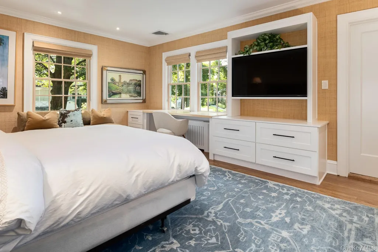
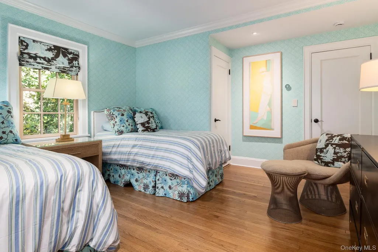
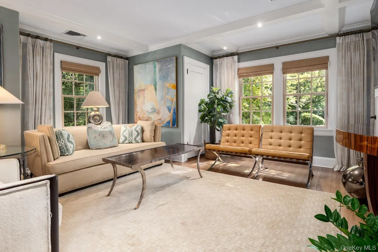
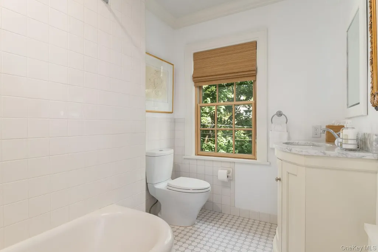
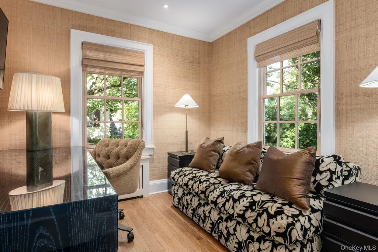
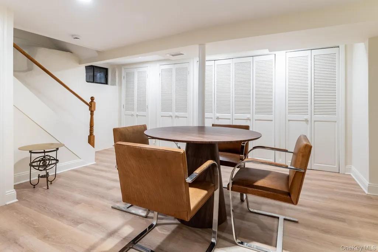
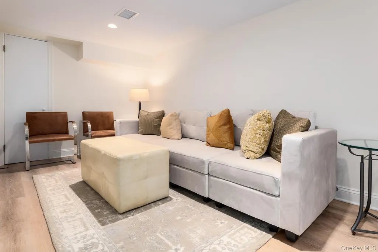
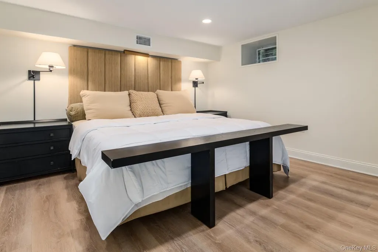
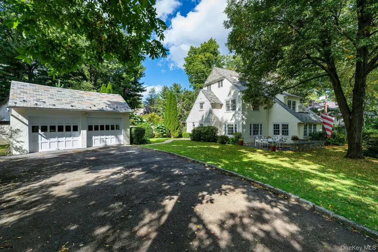
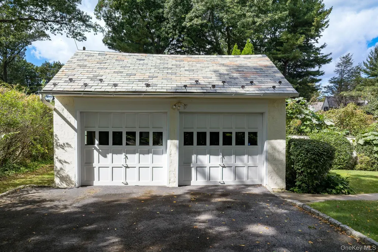
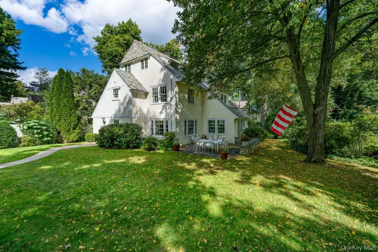
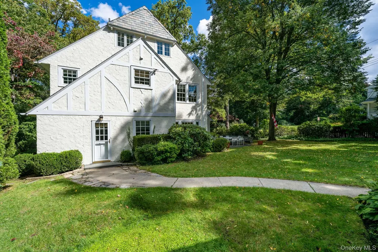
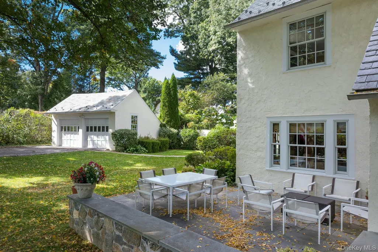
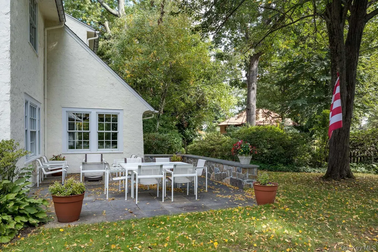
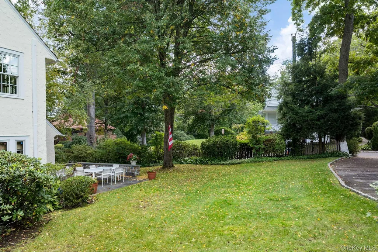
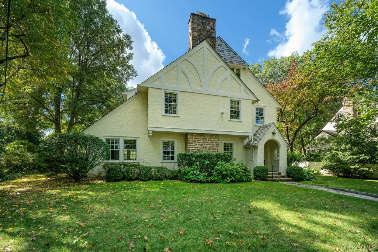
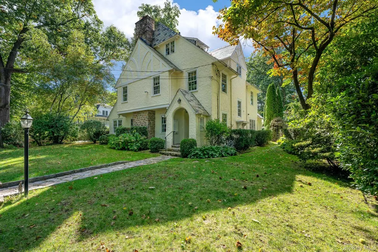
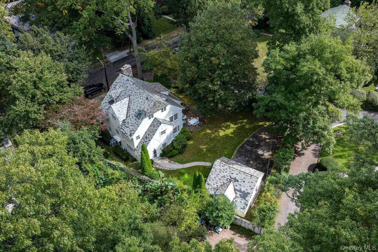
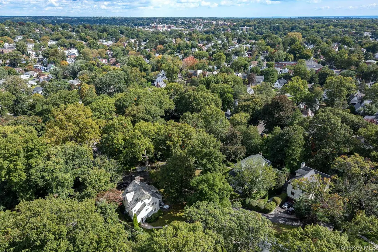
Classic on the outside, unexpectedly chic within, 49 Beechmont Avenue is an impeccably finished 1926 English Tudor on a corner lot along one of the most beautiful tree-lined streets in the historic Cedar Knolls Colony (Bronxville PO). Meticulously reimagined since 2023, it is entirely turnkey. Original oak paneling, leaded glass and oak French doors honor the home’s heritage, while new custom coffered ceilings crown the living room, dining room, sunroom and kitchen. Grasscloth walls, a gas fireplace with a custom mantel and a sunroom washed in light from three sides create rooms made for cocktails and conversation. The kitchen pairs classic inset cabinetry with a Wolf gas cooktop, double Thermador wall ovens and a butler’s pantry. It opens directly to the yard and to the detached two-car garage, which has its own driveway entrance. On the second level, four bedrooms and two full baths include a bedroom ideal as a second-floor primary, joined to an adjoining bedroom by a newly renovated Jack-and-Jill bath. Two more bedrooms currently serve as a den and a home office. The entire third floor is a private primary retreat with thoughtful built-ins, a dressing room and a spa bath where a freestanding soaking tub sits beneath a skylight beside a marble shower. Beyond the home’s 3,059 square feet, the refurbished lower level adds 764 more, with a recreation room, an office, laundry, storage and utilities. Improvements of this caliber take years to plan and complete. Here, every one is done, from custom closets throughout to a new heating system, three-zone central air and refinished floors. Summer evenings belong on the bluestone patio, and Bronxville Village and Metro-North are a short stroll away.
| Elementary School | Middle School | High School |
|---|---|---|
| Yonkers (School Choice) Elementary School | Yonkers (School Choice) Middle School | Yonkers (School Choice) High School |
| Price History | |
|---|---|
| 10/19/2026 | Listed $2,600,000 |
General Features
| Sewer | Public Sewer |
|---|---|
| Heating | Forced Air,Hot Water,Natural Gas |
| Cooling | Central Air |
| Utilities | Cable Available,Electricity Connected,Natural Gas Connected,Sewer Connected,Trash Collection Public,Water Connected |
| Appliances | Dishwasher,Disposal,Dryer,Electric Oven,Gas Cooktop,Stainless Steel Appliance(s),Washer,Gas Water Heater |
| Garage Spaces | 2 |
| Patio/Porch Features | Patio |
| Architectural Style | Tudor |
| Construction Materials | Stucco |
| Exclusions | Drapes,Selected Lighting Fixtures. |
| Year Built | 1926 |
| Property Subtype | Single Family Residence |
| Tax Year | 2026 |
| Parcel Number | 1800-005-000-05593-000-0011 |
| County | Westchester County |
| Property Type | Residential |
| HOA | No |
| Subdivision Name | Cedar Knolls |
| Garage Y/N | Yes |
| Total Rooms | 9 |
| Full Baths | 3 |
| Directions | Pondfield Road West to Beechmont Avenue to No. 49. Pondfield Road West to Dellwood Road to Beechmont to No. 49. The property is located on the corner of Beechmont Road and Cedar Lane. |
| High School | Yonkers (School Choice) |
| City | Yonkers |
| Disclosures | Lead Paint |
| Senior Community Y/N | No |
| High School District | Yonkers |
| Carport Y/N | No |
| Elementary School | Yonkers (School Choice) |
| Property Attached Y/N | No |
| Tax Annual Amount | 23241 |
| Middle/Junior High School | Yonkers (School Choice) |
| Additional Parcels Y/N | No |
| Building Area Units | Square Feet |
| Standard Status | Active |
| Middle/Junior School District | Yonkers |
| Elementary School District | Yonkers |
| Tax Assessed Value | 19400 |
| Tax Lot | 126 |
| PostalCity | Bronxville |
| AttributionContact | 914-337-0070 |
| Listing Appliances | Dishwasher, Disposal, Dryer, Electric Oven, Gas Cooktop, Stainless Steel Appliance(s), Washer, Gas Water Heater |
Interior Features
| Interior Amenities | Built-in Features,Cathedral Ceiling(s),Chefs Kitchen,Crown Molding,Eat-in Kitchen,Entertainment Cabinets,Entrance Foyer,Formal Dining,His and Hers Closets,Original Details,Primary Bathroom,Recessed L |
|---|---|
| Basement | Full |
| Flooring | Hardwood |
| Total Fireplaces | 1 |
| Fireplace Features | Gas,Living Room |
| Formal Dining | Yes |
| Basement Features | Full |
| Basement (Y/N) | Yes |
| Window Features | Double Pane Windows |
| Fireplace Y/N | Yes |
| Half Baths | 1 |
| Total Bedrooms | 5 |
| Eat-in Kitchen | Yes |
| Total Baths | 4 |
| General Features | Built-in Features,Cathedral Ceiling(s),Chefs Kitchen,Crown Molding,Eat-in Kitchen,Entertainment Cabinets,Entrance Foyer,Formal Dining,His and Hers Closets,Original Details,Primary Bathroom |
| Entrance Foyer | Yes |
Exterior Features
| Exterior Amenities | Garden |
|---|---|
| Parking Features | Detached,Driveway,On Street |
| Water Source | Public |
| Inclusions | Blinds,Dishwasher,Disposal,Dryer,Gas Range,Oven,Refrigerator,Lower Level Refrigerator,Washer |
| Parking Features | Detached, Driveway, On Street |
| Spa | No |
| Building Area Total | 3822 |
| Waterfront Y/N | No |
| Horse Y/N | No |
| General Features Ext. | Garden |
Amenities
- Foreclosure
- Views
- Short Sale
- New Construction
- Adult 55+
- Lease To Own
- No HOA Fees
- Furnished
- Primary On Main
- Air Conditioning
- Seller Finance
- Green
- Fixer Upper
- Horse
- Golf
- Fireplace
- Deck
- Garage
- Basement
- Pool
Property vs Single Family Average in 10708
Price
Taxes
Year Built
Visits


 OneKey® MLS required Copyright, Source of Data and Disclaimer for IDX display
Information Copyright 2026, OneKey® MLS. All Rights Reserved.
The source of the displayed data is either the property owner or public record provided by non-governmental third parties. It is believed to be reliable but not guaranteed. This information is provided exclusively for consumers' personal, non-commercial use.
The data relating to real estate for sale on this website comes in part from the
